Showing posts with label hemp walls. Show all posts

Saturday, 29 October 2016

Marrickville Award Wining Hemp Extension


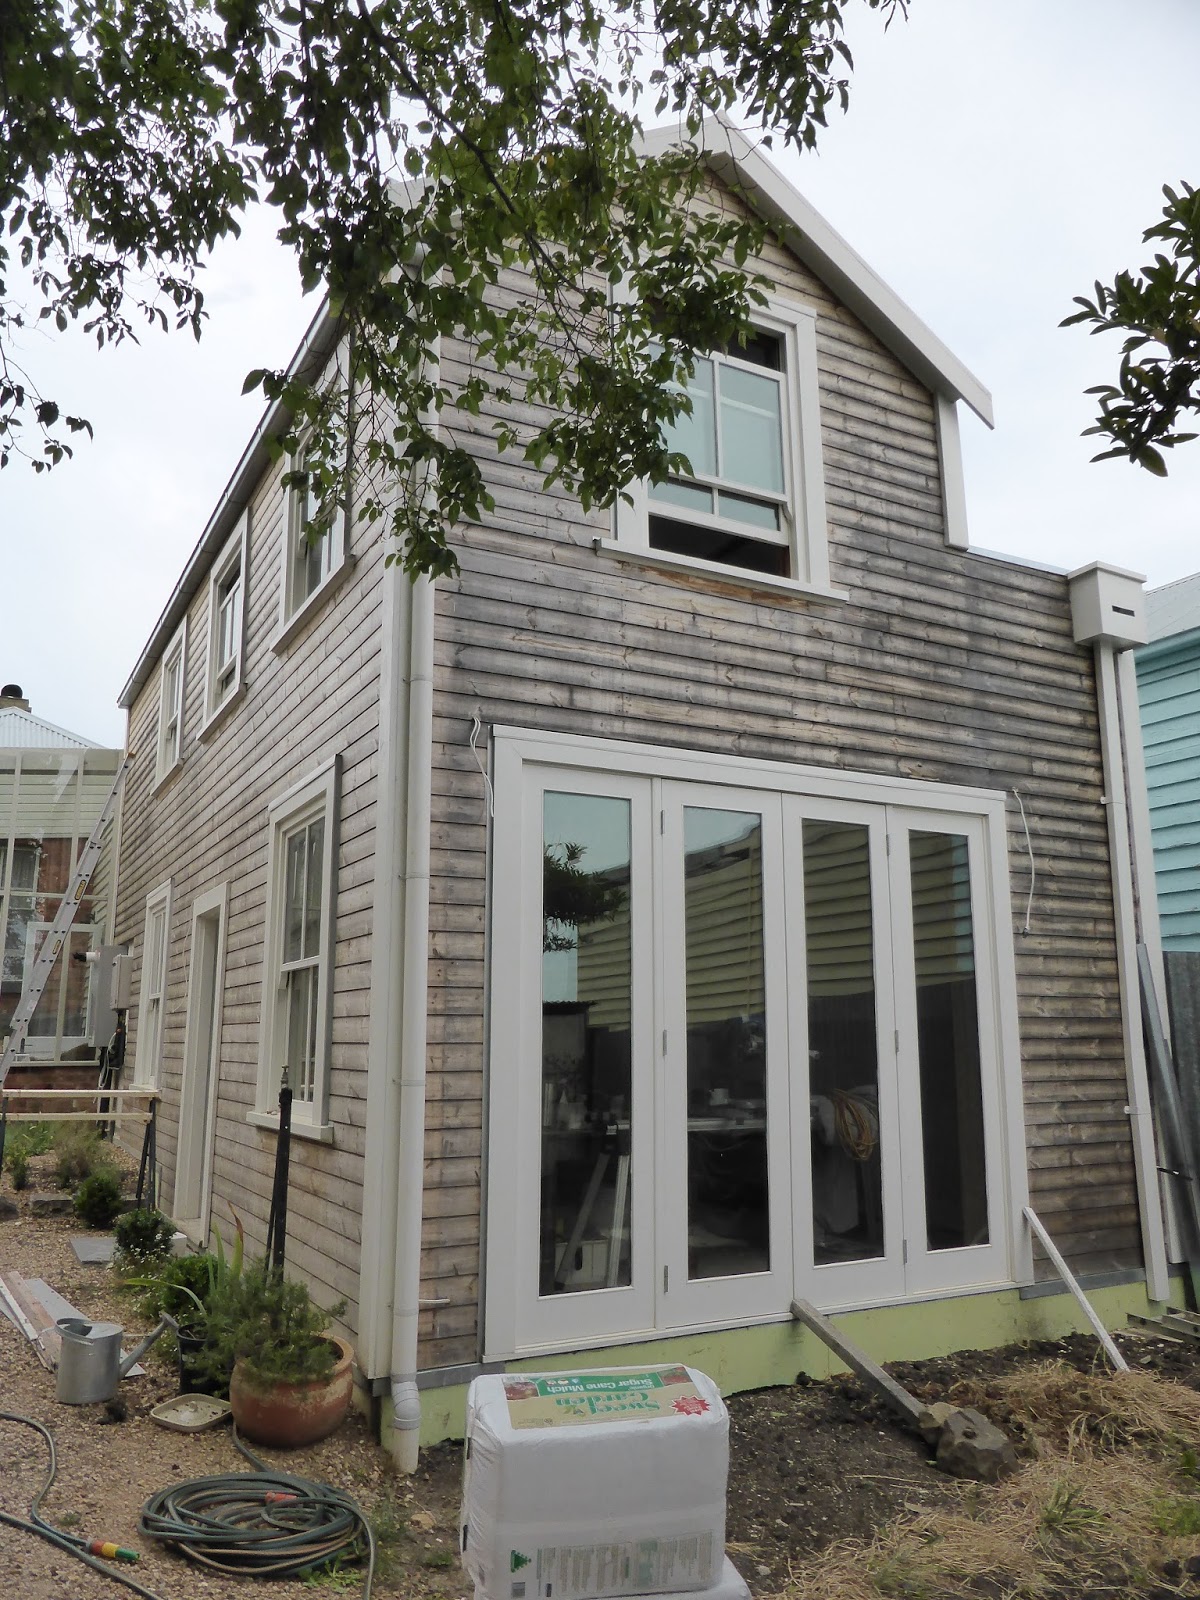
Hemp walls with second story clad in timber
Location:
Marrickville, Sydney, NSW

Type of Build:
Two story extension to single story semi detached house

Owner:
Holly Askins and Simon Rumble

Designer:
Tracy Graham
Connected Design
www.connecteddesign.com.au
0405 431 119

Builder:
Nick Sowden
Sowden Building Solutions
http://www.sowdenbuildingsolutions.com.au
0433 323 513
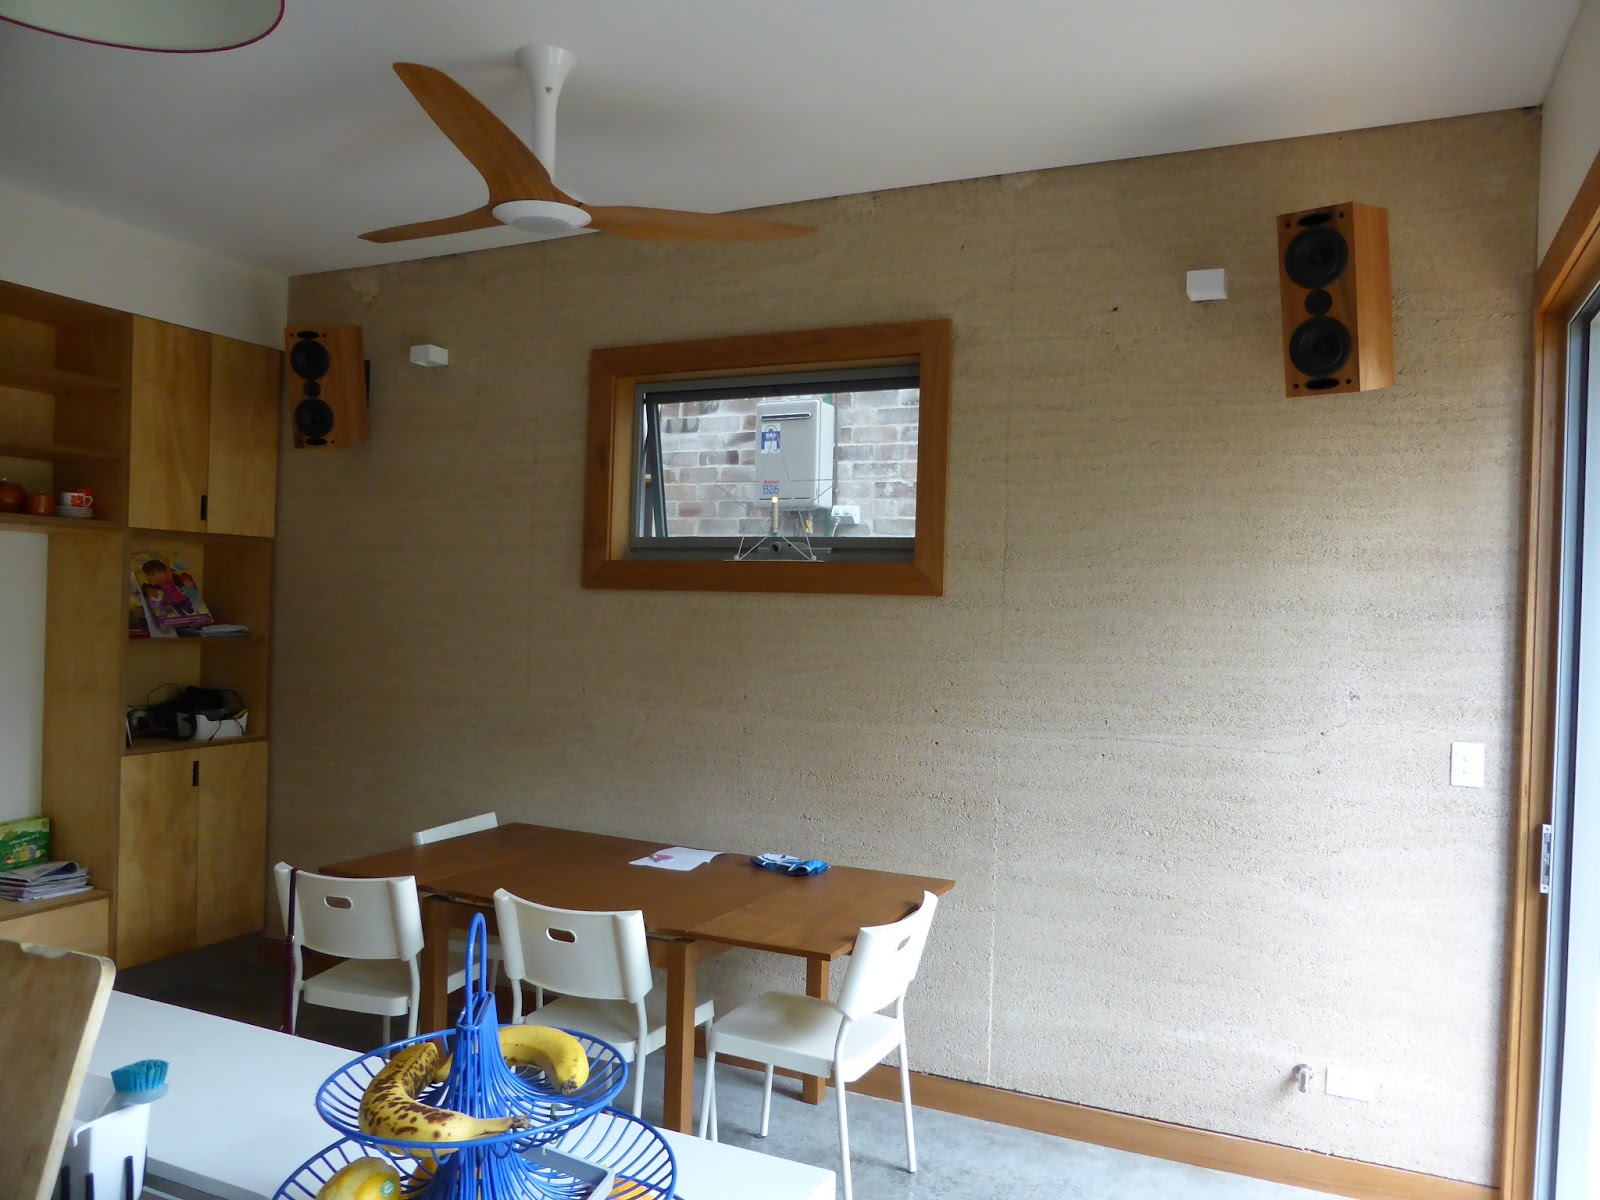


Unrendered wall finished with Waterglass
Size: 
195sqm block
Property 130sqm - First Floor addition 35sqm

Cost:
$450,000
Includes : New extension and addition; new front fence; replacement of slate roof at front; new metal deck roof to old part of roof; insulation for existing roof and subfloor; subfloor ventilation; asbestos removal; new side access gate; solar hot water; kitchen appliances and paint to whole house

Date of construction:
July 2015 – November 2015

Purpose of Build:
Main Brief was to improve the connection to the garden at the rear of the property whilst respond to northern solar access. Provide an additional bedroom, study and small bathroom with a second storey addition. Replace existing bathroom and laundry down stairs. Create a new open plan Kitchen and Dining area. The existing footprint was retained and the space rearranged creating a separate living space much needed for a growing family.

Choice of Material:
Hempcrete was suggested by the builder for its low embodied energy, high thermal performance and breathability. it was easy to see it had so many positives in particular a monolithic wall system, instead of a multi layered wall system, thus fewer building materials and relatively easy construction method.


Climate:
Zone 5, Warm Temperate

Local Council:
Marrickville Council

Obtaining Approval:
Approval was tricky as the builidng had to comply with Acoustic controls (due to aircraft noise). There was a lot of discussion between designer, builder, hemp supplier and acoustic engineer to show how the building would not only meet but exceeded the acoustic requirements. The DA was slowed initially negotiations took place with a neighbour over a shared chimney. Holly and Simon also had to compromise and use an alternative wall system on the boundary between the semi detached buildings as the hempcrete wall did not have testing for the required fire rating.

Construction:
Built by Sowden Building Solutions. (Building Designer, Tracy Graham volunteered 1 day to help with the hempcrete walls)

Footings:
Concrete strip footings

Floor:
Ground floor level – new area insulated burnished concrete slab
First floor level -  timber framed floor, with tongue and groove Australian beach hardwood flooring over
 
Frame:
70mm timber stud frame

Walls:
The Australian Hemp masonry company supplied hemp hurd and binder. 200mm thick walls with frame in the middle. Lime render by heritage renderer with lime wash paint externally. Silicate paints internally.  Hempcrete walls exposed internally finished with Waterglass. Second storey hempcrete wall finished externally with timber cladding.


Hemp walls finished with lime render and lime paint

Windows:
Rylock aluminium double glazed with laminate glass to comply with acoustic requirements

Ceiling:
Magnesium oxide board for ceiling. Rafters were filled with a lighter mix of hempcrete - no sand.

Roof:
Metal deck roofing on 190mm timber rafters and timber battens with 60mm foil backed fibre glass.

Heating:
Bayonet allowed for gas heating in new dining room, which has not been used much.

Cooling:
Ceiling fans, including Big Ass fan in Dining room

Wall construction:
The builder, Nick Sowden, learned to build with hemp by attending a course with Australian Hemp Masonry and also plenty of reading - particularly The
Hempcrete Book by Alex Sparrow and William Stanwix.  The team was only four strong, one person mixing for the entire duration, one labourer placing the hempcrete and the builder and a carpenter placing and working the formwork when needed. Tracy Graham the building designer worked on the first day of hemp walling as well!   Two 120L hired screed mixers were used.

Formwork:
Construction ply 


Section Diagram:

Technical issues:
Over stacker door; plumbing; day cracks. Finish on concrete floor
Salt leaching through render from old brick wall which was rendered over (with hemp wall built on top) which required remedial works to suck the salts out of the brickwork and re-render.  This was done using a product called "cocoon" from Westox.
 
Advice/Recommendations:

Plan every detail of where anything may need to hang in future, including awnings, privacy screens, power points and even a speaker. 

Photo: Lena Barridge - Corner Studio

Awards:
Winner Marrickville Council Medal 

Sustainable Building Award 2016

Commendation Chris Reardon Memorial Aware for Residential Sustainable Buildings
2016 National Building Designers Australia Awards
 
Contact:
Holly Askins
Owner
0415 334 386

Tracy Graham
Connected Design
www.connecteddesign.com.au
0405 431 119

Nick Sowden
Sowden Building Solutions
http://www.sowdenbuildingsolutions.com.au/
0433 323 513

Tuesday, 4 August 2015

Violet Town Hemp House


Location:
Violet Town, Victoria

Type of Build:
Single story detached residence

Owner:
Neil and Sandy Garrett

Designer:
Neil Garrett

Builder:
Neil Garrett (Owner Builder)

Size:
24 squares (223m2)

Cost:
Est $200,000

Date of construction:
Commenced  2013 est. completion 2015

Purpose of Build:
2/3 bedroom residential home

Choice of Material:
Neil and Sandy had read about hemp building and first saw a sample at the Hemp Embassy in Nimbin. They had stayed at “Bramare” a rammed earth house in Bendigo run by the Otis Foundation for people recovering from breast cancer. They loved the feel of the house and the colour. They investigated rammed earth, but it looked like a lot of work for owner builders. Hemp used a similar technique of creating a monolithic wall using a system of shuttering and had the added benefit of being insulative. Neil and Sandy have used natural materials throughout the build, choosing to build with plantation timber, avoiding rainforest timber or hardwood. They have also reused materials and used pre owned or reject materials, giving them a new life.
Oxides used to colour different mixes
Climate:
Zone 7 - Cool Temperate

Local Council:
Strathbogie Council but did not use

Obtaining Approval:
The building permit was obtained on the basis that the Hempcrete product was certified to conform with the requirements of the BCA. The private building surveyor assessed the structural plans as suitable, then the hemp was passed as it was just infill. The house needed to meet 6 energy stars and did so with 250mm hemp walls, giving a R rating of 3.5 to 4.     

Construction:
All work carried out by Neil and Sandy Garrett, except for plumbing and electrical. To build Neil used St Astier (French) binder supplied by Hempcrete Australia. He has been experimenting in recent constructions with binder recipes making it from local materials with good results.

Footings:
Concrete slab on ground, to the north.  Slab is 100mm thick with edge beam and has 50mm expanded polystyrene slab edge insulation. To the south timber bearers and joists, with silver streak insulation under joists, brick perimeter wall on concrete strip footing. No termite barrier as T2 termite treated timber used for frame, subfloor and roof.

Floor:
It was intended to polish the concrete slab to the north but have decided on a floating bamboo floor for comfort levels. Timber floor with silver streak insulation under joists to the south.

Walls:
250mm hemp walls, using St Astier (French) binder supplied by Hempcrete Australia, cast around 90mm by 45mm F5 T2 pine frame at 600 centres. Render; sand, lime and blast furnace slag.
Beautiful curved corners
Windows:
Commercial double glazed aluminium windows and sliding doors.

Ceiling:
Painted 3mm Magnesium Oxide board, with R 3.5 fibreglass insulation between rafters, with 50mm air gap to the 50mm blanket above.

Roof:
Zincalume  with R1.5 foil backed blanket insulation/sarking over battens.
4.2Kwh  solar photovoltaic system on shed roof.

Heating:
Freestanding European high efficiency slow combustion stove wood heater, with soapstone surround as heat bank.

Cooling:
Fans, natural ventilation and a reverse cycle air conditioning to be installed if required.

Wall construction:
Neil and Sandy made the walls themselves, using their own 120L mortar mixer. Neil attended a workshop with Hempcrete Australia and became a licensed installer. Neil periodically holds hemp building workshops.

Formwork:
18mm form ply, strengthened with 35 x 75mm pine battens. Formwork attached to frame with bugle batten screws. 

Section Diagram:
Technical issues:
Do not render too soon! Allow the walls to fully dry out before rendering, to avoid cracks in the render. If building again Neil would not use as much Magnesium Oxide board, he would only use it in the wet areas but not other walls

Advice/Recommendations:
Talk to other hemp builders. You can do the work yourself; building with hemp is very satisfying, low skill and forgiving.

Contact:
Phone 03 57981522
Neil is Secretary of the Industrial Hemp Association of Victoria
He is happy to talk to and assist intending hemp builders

Thursday, 16 July 2015

Culburra Beach Hemp House

Photo: Nathan Devine


Location:
Culburra Beach, NSW South Coast

Type of Build:
Single storey detached residence.

Owner:
Kirstie  Wulf and Ben Schueler

Designer:
Kirstie Wulf, Shelter Building Design

Builder:
Owner builder

Size :
123m2  building, 55m2 decks

Cost:
$210,000

Date of construction:
April 2012 - January 2015

Purpose of Build:
To provide a comfortable, natural, low energy holiday home with room for guests.

Choice of Material:
Kirstie was looking into natural building materials suitable for construction by an owner builder. She was investigating light earth (also known as light clay straw) when she found an article in Owner Builder magazine on hemp and liked the materials combination of insulation and thermal mass, the   

Climate:
Zone 6 – Mild Temperate

Local Council:
Shoalhaven Council

Obtaining Approval:
Although Shoalhaven Council had not come across hemp walls before the Council did not have an issue with them, but was quite picky about the wording of the Engineer’s report on the hemp walls and how it referred to the specific sections of the BCA. This held up Council approval by a few months. Council inspectors had no issue with the build during construction.

Construction:
The build was carried out by Kirstie and Ben as owner builders. The excavation, concrete slab, frame and frame erection, roof and plumbing and electrical were contracted out and Kirstie and Ben and generous friends constructed the walls and the internals and fit out. 

Footings:
Waffle Pod concrete slab on ground.  

Floor:
Polished concrete slab. The slab had 3% onyx oxide added making it a very dark grey. The top of the slab was lightly ground back to expose the mixed river stone in the slab in a “salt and pepper” look. Ceramic tiles were used in the bathrooms and laundry.

Frame:
Made off site by Truss-T –Frames at Bellambi, near Wollongong. The frame was erected by local builder, Rob Cheadle.

Walls:
200mm hemp masonry walls externally, constructed using AHMC binder, cast around a centrally placed 90mm structural pine frame. 10mm of AHMC hemp/lime render inside and out. Internal walls Magnesium oxide board finished with

Under construction
Windows:
Rylock thermally improved aluminium double glazed sliding doors and windows. Temporary formwork only used around windows and doors. External window reveals were rendered and sealed to the window with colour matched Sikaflex. Internally the Rylock windows came with an attached timber reveal. The revel was sized and the windows placed so that the render finished flush with the timber window reveal, avoiding the need for further trim and creating a minimalist look.

Ceiling:
Raked ceilings using hoop pine plywood, left unfinished with a 9mm black shadowline between sheets.  Higgins sheep’s wool insulation installed between rafters, R3.5 in kitchen/living/dining room and R3 in bedrooms and bathroom. Air cell R1.5 combined sarking, reflective foil and insulation installed on top of rafters under roof sheeting.

Main living / dining / kitchen area     Photo: Nathan Devine
Roof:
Colorbond custom orb (corrugated profile) in shale grey.

Heating:
 A gas bayonette has been installed but due to the house’s solar passive design and good insulation, to date the house has not required any heating in winter. 

Cooling:
Natural ventilation only. Doors and windows were placed to catch summer afternoon sea breezes and are left open on summer nights to cool down the thermal mass in the concrete slab.
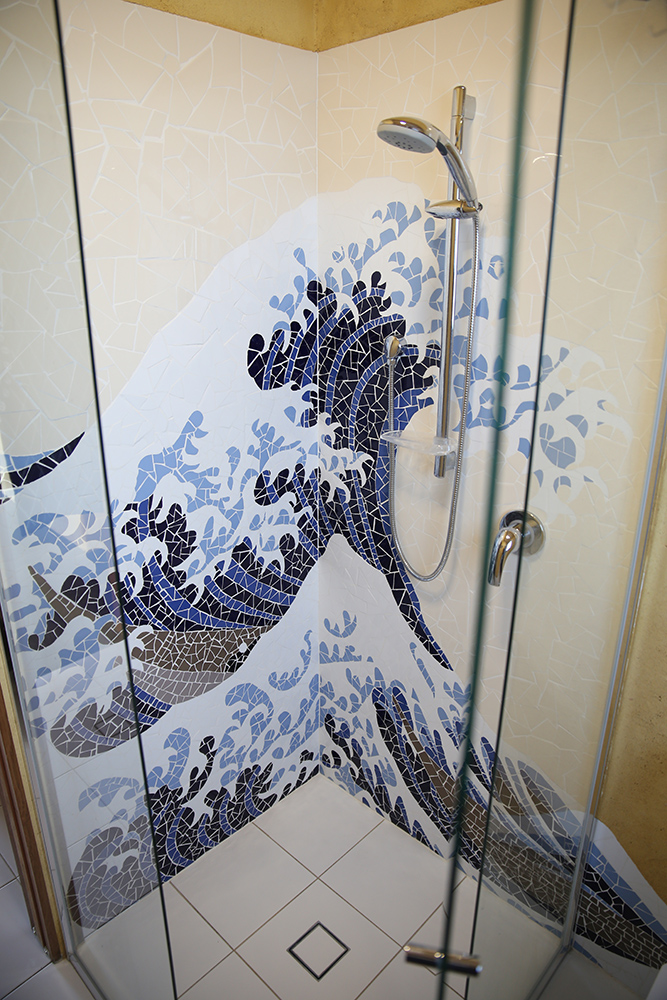
Mosaic shower
Wall construction:
Kirstie attended a hemp building workshop with Klara Maroszekky from the AHMC and a workshop with Steve Allin (from Ireland) prior to commencing the build. The workshops both focussed on the mixing and placing of the hemp material, but lacked information on construction detailing to be used with hemp walls. 

Formwork:
OSB (oriented strand board) recycled from large packing crates, was used as formwork. The formwork was temporarily attached to the frame with coach bolts and spacers made from rigid conduit. The spacer holes were filled with hemp mix after the formwork was removed.

Section Diagram:
Technical issues:
Hemping up under the rafters was awkward but not impossible. Challenges were also faced with placing formwork and hemp in to small spaces, particularly in an area between two roofs. The frame had been constructed without any direction to the frame builders apart from the specification of 600mm centres for the studs. In a number of locations the presence of triple studs, particularly next to doors, meant that the hemp had nothing to key into and in some spots it pulled away from the frame as it dried. This was resolved by placing crews with large plastic washers through the wall into the frame pulling the hemp wall back to the frame. Dealing with long and thick lintels over large windows also posed some challenges, which with hindsight could have been avoided by using permanent formwork, but such a decision needed to have been made prior to the manufacture of the frame to allow for the extra thickness in the openings of the permanent formwork. Difficulties were also experienced with the application of the render, particularly on the MgO board. 

Advice/Recommendations:
In the design of the house the ease and ability to make the hemp walls needs to be taken into consideration. Similarly the house frame needs to be designed to work with the need for the hemp walls to key in around the frame. It is recommended to test several renders and colours before committing to a particular render.

Contact:
Kirstie Wulf


Thursday, 9 July 2015

Kyneton Hemp Bed and Breakfast


Rear view of studio
Location:
Kyneton, Victoria

Type of Build:
Two storey studio in heritage listed area, attached to rear of existing building.

Owner:
Joe and Deb D’Alo

Designer:
Ian Murray, Joe D’Alo and Deborah Varney

Builder:
Joe D’Alo

Size :
67.5m2  total; 40.5m2 downstairs and 27m2 upstairs.

Cost:
$165,000

Date of construction:
January 2012 to lock up stage in 4 months.  As a July 2014, still not finished, will need a further 2 months to complete

Purpose of Build:
To provide separate guest accommodation to be used as a Bed and Breakfast.  A unique experience for guests to stay in a hemp cottage.

Choice of Material:
Joe and Deb had been following the development of hemp construction for about 15 years. They have an interest in natural building and Joe had worked on both rammed earth and strawbale buildings. He saw the flaws with each of these construction types, such as the thickness of the walls for a strawbale building. Joe saw hemp construction as addressing some of the disadvantages of these other natural building methods, so with hemp also providing a combination of thermal mass and insulation, the choice of hemp for his own build was obvious. Hemp is an ideal building material for the climate in the region, as it has good thermal insulation whilst still providing some thermal mass for energy storage.

Timber rain screen finish
Climate:
Zone 7 – Cool Temperate

Local Council:
Macedon Ranges  Council

Obtaining Approval:
Council approval was granted for this build in a heritage area. A private certifier/building surveyor was used and there were no particular issues with the hemp construction.

Construction:
The whole build was carried out by Joe D’Alo who is a licensed builder. A carpenter with concrete formwork experience was employed. There was also a team for the hemp-lime mixing, filling the formwork and tamping.

Footings:
Concrete slab on ground. Concrete slab is a thickened edge raft slab with internal beams and expanded polystyrene edge insulation.

Floor:
The ground floor is tiles over concrete slab.  Upper storey – Alpaca carpet in bedroom and tiled bathroom. 

Frame:
Joe made the timber frame on site.

Walls:
Joe made the timber frame on site, using Australian Hemp Masonry Company (AHMC) binder, cast around 90mm structural pine frame. Internal walls were finished with a first coat of AHMC Binder and sand and a second coat of Plastalite lime/gypsum plaster. External walls were clad with Spruce Thermowood, which was left to naturally grey. For the external walls 25mm timber battens were fixed over the 10mm permanent magnesium oxide (MgO) boarding then clad with Spruce Thermowood weatherboards.  The 25mm gap between the MgO board and cladding creates an insulating layer.

Inside ground floor
Windows:
Double hung, double glazed timber windows. Permanent formwork was installed around the windows and doors.

Ceiling:
The exposed 20mm Supaboard Magnesium Oxide board floor of the upper storey acts as the ceiling to the ground floor.  Upper storey ceiling is 10mm Supaboard Magnesium Oxide board which was stopped and finished in a similar fashion as standard gyprock plaster then painted with a breathable paint. 250mm of “light hemp” (hemp wall material with less binder and no sand) was cast over the Magnesium oxide board as ceiling insulation.

Roof:
Corrugated galvanised metal sheet roofing is used.

Heating:
 A wood heater is planned to be used in an old fireplace, but Joe and Deb have found that the building stays warm in winter without heating.

Cooling:
The building uses only natural ventilation. Joe and Deb found that on a 40o C day the downstairs of the studio stayed a much more comfortable 25 – 26o C.

Upstairs under construction
Wall construction:
Joe is a licensed builder and carried out the wall construction himself, using a 360 litre diesel pan mixer hired from AHMC. Prior to construction Joe attended a Hempcrete workshop in Maleney, Queensland, but found the course lacked detail particularly when it came to how to specifically deal with window and door openings.

Formwork:
Magnesium oxide board was used as a permanent formwork on the external side of the wall. Formply was used for the internal formwork and rather than being attached to the frame it was braced against a timber stud on the floor so that there were no holes in the hemp wall. 

Section Diagram: 


Technical issues:
Hemping between the exposed upper floor joists was difficult. The 35o ceiling was fine to work with but the 47o ceiling was too steep and was awkward to build. Joe recommends that those interested in hemp building need to think about how to deal with window and door opening, in terms of lintels, flashing and how the render is to join the timber (window or door) frames.

Advice/Recommendations:
Joe found that using an external cladding and permanent formwork on one side of the hemp wall made the walls quick and easy to go up, because you only have to raise the formwork on one side, rather than both.  Although Formply was used as the formwork board, ply or OSB would have been quite suitable and cheaper. The external cladding was also advantageous from the point that the timber weatherboard cladding used maintained the look of the other outbuildings.  A rendered wall may have looked out of place.
Joe recommends runing electricals through conduit through the hemp walls. The mixing and tamping of the hemp-lime material is initially fun and therapeutic, however things can quickly change and the process can become a long and arduous task which will test people’s spirit.  A large, trained team might cost more in direct labour but the benefit will be in getting the hemp walls constructed quicker thus allowing them to dry (up to 6 weeks) before rendering.  The timing may be of particular importance if seasonal weather conditions are extreme.  Hemp lime building shouldn’t be undertaken when seasonal conditions are extreme, i.e., frost.

Contact:
Joe D’Alo
joe.dalo@bigpond.com